
ICU setup
An intensive care bed is a services position, not a piece of furniture. Gas, power, vacuum, data, nurse call and monitoring all have to arrive at the same square metre, in the right quantity, without obstructing access to the patient from three sides. That is decided at design stage or it is not decided at all.
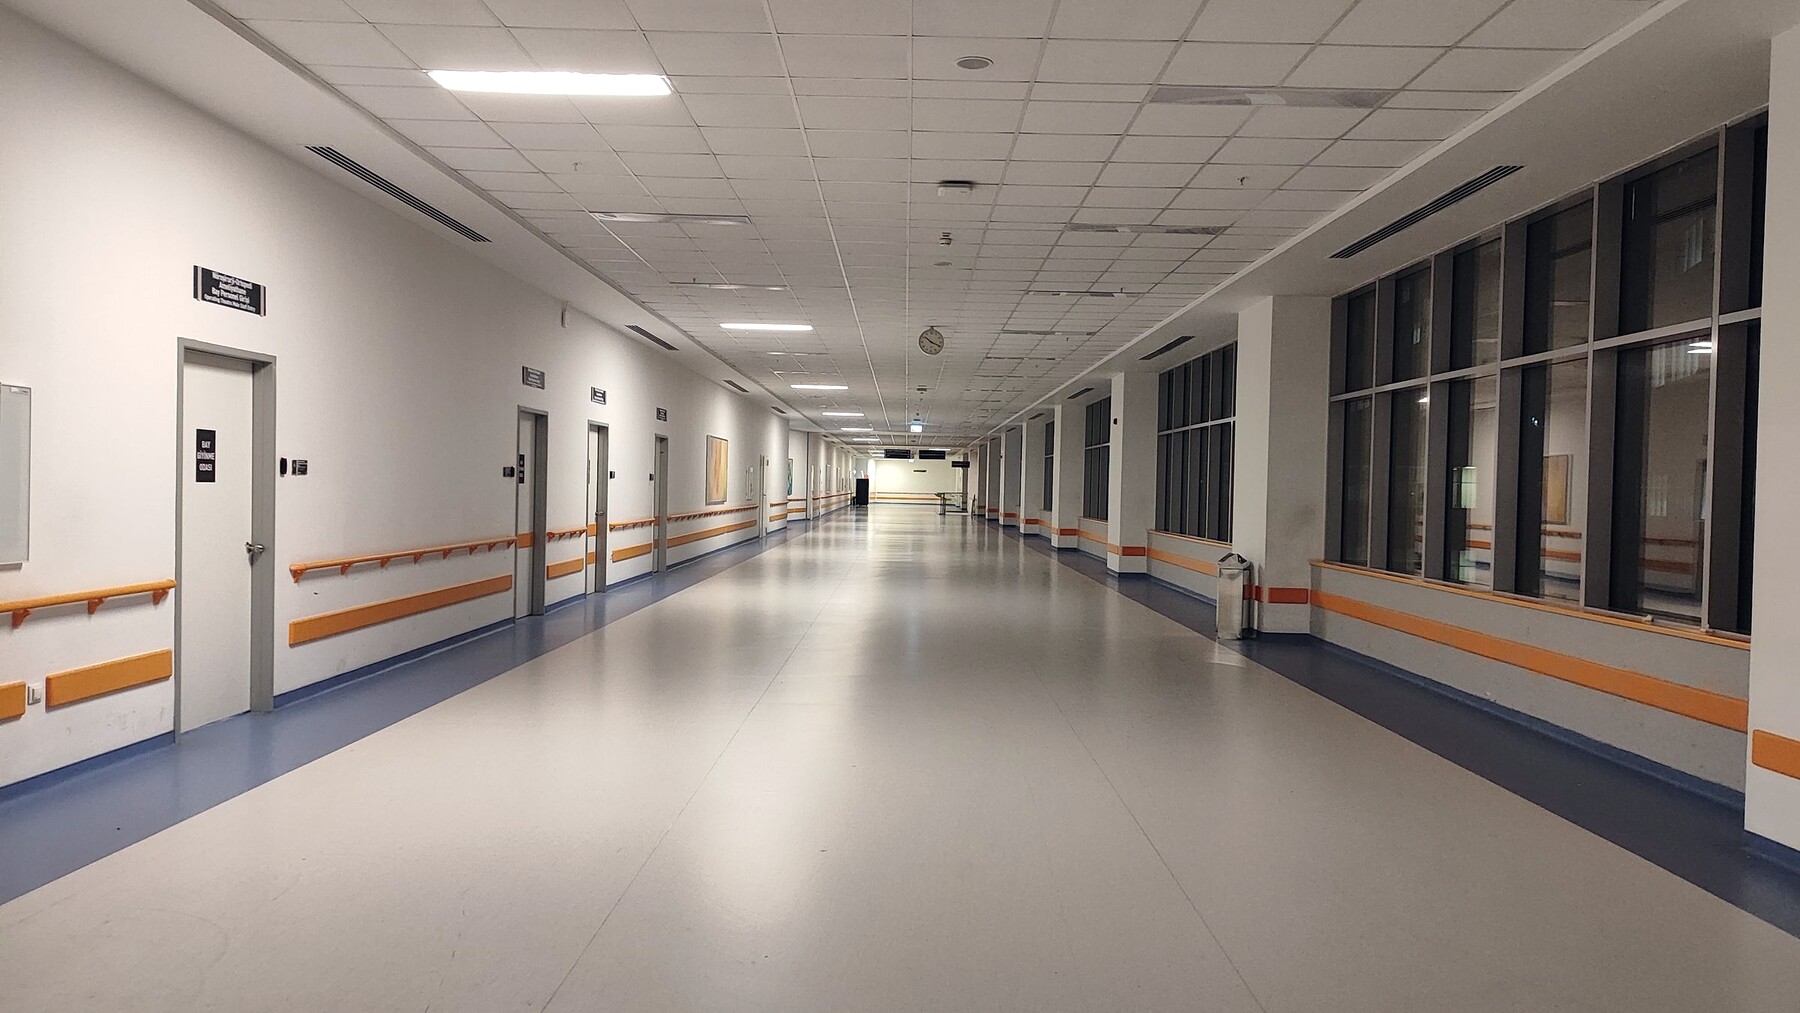
What an ICU build-out includes
| Element | Scope |
|---|---|
| Bed head panels | Horizontal panel per bed carrying gas terminals, power outlets on segregated circuits, nurse call, data, and examination and ambient lighting |
| Pendants | Ceiling-mounted single or double arm units for high-dependency positions, carrying gas, power, data and equipment shelving |
| Medical gas | Oxygen, medical air and vacuum terminals per bed to the agreed schedule, with a zone valve service unit and an area alarm panel, see medical gas pipeline |
| Electrical | Segregated circuits per bed, UPS-backed critical sockets, isolated power supply where the unit classification requires it, verified earthing |
| Nurse call | Bed and toilet call points, corridor indication, staff station display |
| Central monitoring | Networked monitors to a central station, cabling and network hardware, bed licence configuration |
| Partitions and finishes | Glazed or solid partitions with observation panels, seamless flooring with coved skirting, cleanable washable surfaces, isolation cubicle provision |
| Air handling | Filtered and temperature-controlled supply, pressure regime appropriate to the unit including negative pressure isolation where planned |
| Lighting | General, examination and night lighting on separate circuits, with an emergency circuit |
| Sanitary and support | Scrub and hand hygiene points, utility and dirty utility, storage, staff station |
Planning the bed positions
Three things get decided before anything is ordered, and getting them wrong is expensive afterwards.
Bed spacing and access. Enough clear space between beds and around the head to work from three sides, get a trolley in, and run a resuscitation without moving the neighbouring bed.
The services schedule per position. Driven by the equipment the unit will actually run. A bed carrying a ventilator, a monitor, three pumps, a warmer and a suction unit needs more sockets than a generic layout allows, and it needs them on the right circuits.
Which positions are isolation. Negative pressure isolation has to be built in. It cannot be added to a completed unit without reopening the ceiling and the air handling.
Commissioning and handover
Gas pressures and flows measured at every terminal under load. Cross-connection testing at every outlet. Electrical safety and earthing verified per bed position. Nurse call tested from every call point. Monitoring network verified bed by bed to the central station. Air handling measured against the design values.
You receive the measured results, as-built drawings, the gas certification, equipment documentation, and handover training for the nursing and technical staff.
After handover
The unit goes onto a scheduled contract covering both the room and the equipment in it: gas system inspection, alarm testing, electrical safety, panel and pendant service, alongside quarterly maintenance and calibration of the critical care equipment itself.
Twenty-four years of maintaining ICU equipment in this state is what informs how we build one. The services schedule we specify comes from having stood in units where there were not enough sockets and watched what staff did about it.
Questions about icu setup.
Not answered here? Call +91 98250 70790 and speak to someone who works on the equipment.
01How many gas and power outlets does an ICU bed need?
A general ICU bed position typically needs two to three oxygen outlets, two vacuum, one to two medical air, and twelve to sixteen power sockets across at least two circuits with UPS backing on the critical ones. Higher-dependency and isolation beds need more. The schedule is set against the equipment the unit will actually run, not a generic figure.
02Bed head panel or pendant: which should we use?
A horizontal bed head panel is economical and suits general ICU and ward positions. A ceiling pendant gives access to the patient from all sides and keeps cables off the floor, which matters in high-dependency beds and anywhere a bed is moved frequently. Most units we build use panels for the majority of beds and pendants for a smaller number of positions.
03Can an ICU be built while the rest of the hospital runs?
Yes, and it is the normal case. The work is zoned and sequenced, gas and electrical tie-ins are scheduled into agreed windows, and dust and noise separation is planned rather than improvised. It takes longer than an empty-building programme and the programme should say so at the start.
04Do you supply the equipment as well as the room?
We can, and it is usually better value to specify both together: the gas point schedule, power provision and monitoring network all depend on which ventilators and monitors are going in. Where the equipment is being procured separately or through a tender, we design to that specification instead.
Modular operation theatre
Discuss your equipment
requirements.
Contract quotations follow a precise site inspection and equipment audit, not a phone call. Contact us to schedule an assessment.
Head Office
11 Vrundavan Park, Sec 22Gandhinagar 382021
Gujarat, India
Workshop
A-207, Sumel Safal-6Dudheswar, Ahmedabad 380004
Gujarat, India